Single Family for Sale: 1954 Parkton Way, Barnhart, MO 63012
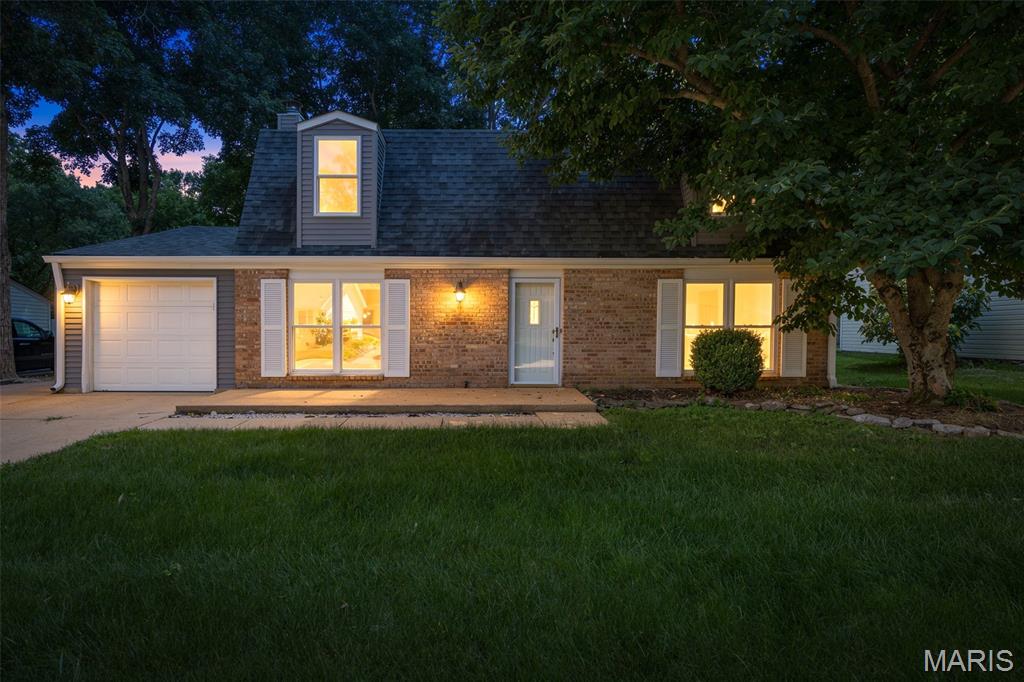
3 beds
1 full, 1 half baths
1,008 sqft
$255,000
$255,000
1954 Parkton Way, Barnhart, MO 63012
3 beds
1 full, 1 half baths
1,008 sqft
$255,000
Remove from
Favorites
Add to
Favorites
Add to
Trip Map
Hide Share or
Email
Price:
$255,000

Type Single Family
Style 2 Story
Beds 3
Baths 1 full, 1 half baths
Total Living Area 1,008 sqft
Square Footage 1,008 sqft
Garage Spaces 1
Lot Size 0.19 acres
Year Built 1977
Assoc Fee $450
Assoc Fee Paid Annually
Taxes Paid $1,986

City Barnhart
County Jefferson
School District Windsor C-1
Subdivision Parkton 01

MLS 26036847
Status Pending
DOM 19 days
Lovely, freshly refinished two story home in the coveted Parkton neighborhood in Barnhart, MO. This home has new paint, flooring, and lighting all waiting for you to call home. Primary bedroom has a spacious walk in closet, two more bedroms and a beautiful full bath finish off the upstairs. A sizeable kitchen and dining area complete the main level. A large living room as well as a spacious family room together make up the main floor. Main level half bath for convenience. The oversized laundry room is right off the garage. Nestled in the well maintained and established Parkton subdivision, just minutes from I-55 for easy access. The neighborhood pool, basketball, and pickleball courts are all maintained by the HOA. The community park is convenient and open to all residence. The fenced in back yard is ideal for entertaining and family cookouts, as well as giving the family pet a place to run and play. Relax in the backyard Gazebo on the swing. Priced to sell and ready for the next chapter, all that is missing is you! Do not hesitate, with all these fresh finishes this will not last long.

Room Features

Basement Description None

Lot & Building Features

Appliances Free-Standing Gas Range, Water Softener, Exhaust Fan, Gas Oven, Disposal, Microwave, Dishwasher
Architecture Traditional
Assoc Fee $450
Assoc Fee Paid Annually
Construction Attic/Crawl Hatchway(s) Insulated, Brick, Vinyl Siding
Cooling Evaporative Cooling, Attic Fan, Electric, Ceiling Fan(s), Central Air
Heating Natural Gas, Forced Air
Interior Decor Beamed Ceilings, Lever Faucets, Laminate Counters, Chandelier, Kitchen/Dining Room Combo, Kitchen Island, Eat-in Kitchen, Ceiling Fan(s)
Parking Description Kitchen Level, Inside Entrance, On Street, Concrete, Garage Faces Front, Additional Parking, Off Street, Garage Door Opener, Garage
Sewer Public Sewer
Tax Year 2025
Taxes Paid $1,986
Water Public
Windows And Doors Screens, Double Pane Windows, Tilt-In Windows, Insulated Windows
Fireplaces 1

Community and Schools

Elementary School James E. Freer/Windsor Inter
Junior High School Windsor Middle
Senior High School Windsor High

Price History of 1954 Parkton Way, Barnhart, MO

Date Name Price Difference
06/19/2026 Listing Price $255,000 N/A
*Information provided by REWS for your reference only. The accuracy of this information cannot be verified and is not guaranteed.

Comparable Properties Sold Near By


Map of 1954 Parkton Way, Barnhart, MO

Location Map Street View
Photo of Renee Mayher
Direct: 314-913-0250
Office
4409 Meramec Bottom Rd Ste G
Saint Louis, MO 63129
314-293-9339
Listed by Gateway Real Estate, Renee Mayher & Steven Mayher
Sold by RE/MAX Results, Daniel Swanson
$
20%
0.77882352941176%
6.75%
$
$
$
Monthly Payment
Principal & Interest
Monthly Taxes
Monthly HOA
Monthly Home Ins.
Monthly PMI
Browse By Area

1954 Parkton Way (MLS #26036847) is a 2 story single family home located in Barnhart, MO. This single family home is 1,008 sqft and on a lot of 8,490 sqft (or 0.19 acres) with 3 bedrooms and 2 baths. This property was listed on 09/29/2026 and has been priced for sale at $255,000.

Nearby zip codes are 63010, 63048, 63052, 63053 and 63070. This property neighbors other cities such as Arnold, Herculaneum, Imperial, Kimmswick and Pevely.

Maris

Listing Last updated . Some properties which appear for sale on this web site may subsequently have sold or may no longer be available. Walk Score map and data provided by Walk Score. Google map provided by Google. Bing map provided by Microsoft Corporation.

All information provided is deemed reliable but is not guaranteed and should be independently verified.

Listing information courtesy of: Gateway Real Estate

Listings displaying the MARIS logo are courtesy of the participants of Mid America Regional Information Systems Internet Data Exchange

Maris

Listing data and photos provided MARIS and distributed by MLS GRID. Member Participants (and their affiliated licensees, if applicable) shall indicate on their websites that IDX information is provided exclusively for consumers’ personal non-commercial use, that it may not be used for any purpose other than to identify prospective properties consumers may be interested in purchasing, that the data is deemed reliable but is not guaranteed by MLS GRID, and that the use of the MLS GRID Data may be subject to an end user license agreement prescribed by the Member Participant’s applicable MLS if any and as amended from time to time. MLS GRID may, at its discretion, require use of other disclaimers as necessary to protect Member Participant, and/or their MLS from liability. Based on information submitted to the MLS GRID. All data is obtained from various sources and may not have been verified by broker or MLS GRID. Supplied Open House Information is subject to change without notice. All information should be independently reviewed and verified for accuracy. Properties may or may not be listed by the office/agent presenting the information.